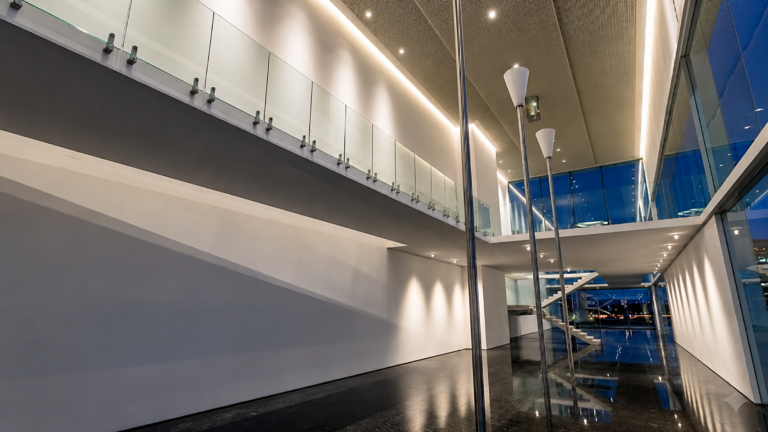
A minimalist residence, Casa Ária places light as one of the primary elements shaping the spatial experience. The lighting design, developed by Atelier de Iluminação, follows an approach aligned with cinematic direction, organizing how each environment is perceived from the moment of entry.
The transition between ambiances is defined by variations in color temperature, creating a subtle narrative throughout the sequence of spaces, at times warmer and more intimate, at others more neutral, always responding to the intended use of each area.
Lighting is also precisely integrated into the furniture, with controlled intensity and direction that enhance volumes and surfaces without excess. This is complemented by an intelligent system that allows for the creation of different lighting scenes, easy to operate and adaptable to the various moments of the house.
More than simply illuminating, the project proposes a way of inhabiting space that is flexible, controlled, and deeply connected to the architecture.